-
Arista Skyline -
Arista Skyline -
Arista Skyline
RERA No:
P51700050483
Bedroom
1 BHK | 2 BHK
Price Range
43 L – 70 L
Whatsapp Us
Arista Skyline: Redefining Luxury Living in Dombivli East
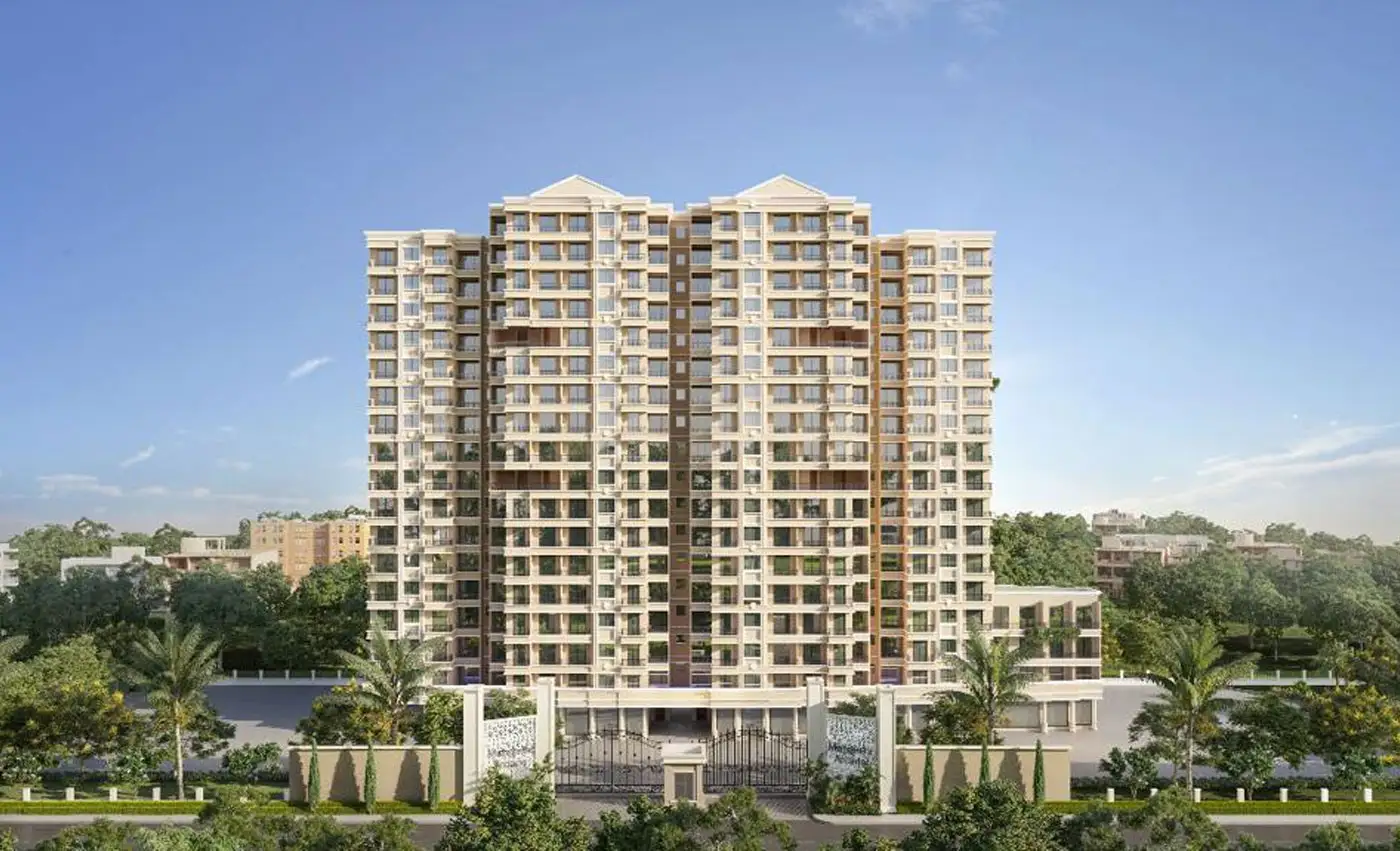
Welcome to Arista Skyline, an exquisite residential project in the prime locality of Dombivli East, meticulously crafted for those who aspire to a truly enjoyable and top-notch lifestyle. Rising majestically into the sky, Arista Skyline is designed to be a landmark of modern luxury, offering a blend of spacious living, state-of-the-art amenities, and unparalleled convenience.
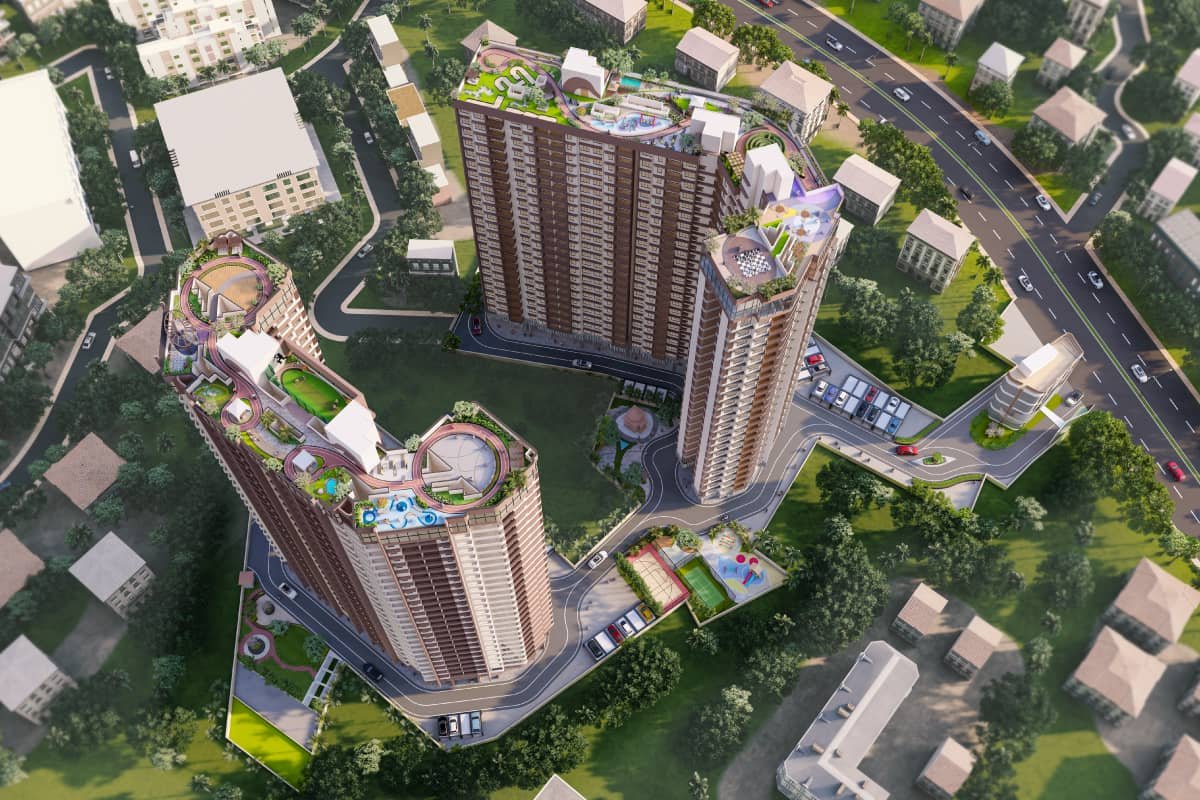
The project is conceptualized as a premium high-rise community, consisting of two phases of Stilt + 26-storey towers. This elevated structure ensures that every 1 BHK and 2 BHK home is not just spacious and airy, but also grants residents a magnificent, panoramic view of the city skyline. The emphasis on design and comfort is evident in the meticulously planned layouts, all of which are Vaastu Compliant, promising harmony and positive energy in your living space. Select flats further elevate the experience with the luxury of Private Decks, offering residents a personal outdoor retreat to enjoy the stunning vistas.
Architectural Elegance and Elevated Leisure
The moment you step into Arista Skyline, you are greeted by a stylish Double-Heighted Entrance Lobby—a grand, welcoming space that reflects the project’s luxurious intent. The design seamlessly integrates opulence with functionality, from the sleek finishes to the abundant natural light.
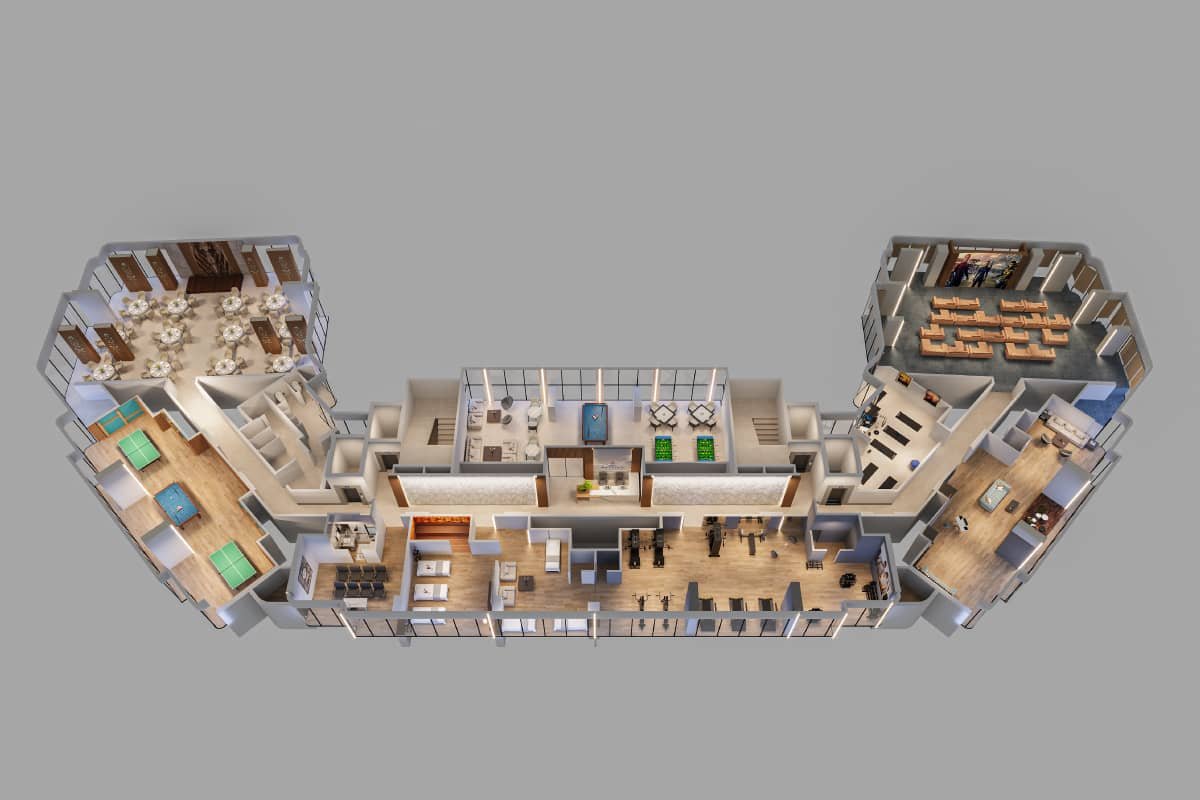
Beyond the ground floor, Arista Skyline takes leisure to new heights. The project is crowned with a dedicated 27th Recreational Floor, providing an exclusive zone for residents to socialize, relax, and stay fit without ever having to leave the building. This high-altitude leisure deck, complemented by exquisite ground-level and rooftop amenities, features over 40 lifestyle facilities that cater to every age group and interest. These world-class amenities include:
-
Rooftop Indulgences: Dedicated area on the 27th floor for relaxation and community activities.
-
Health & Fitness: A state-of-the-art Gymnasium, Yoga & Zumba Studio, Jogging Track, and a tranquil Spa and Sauna.
-
Sports & Recreation: Indoor Games Room, Snooker tables, a community hall, and a Skating Rink.
-
Community Spaces: Beautifully Landscaped Gardens, a Reading Room/Library, and a multipurpose hall for events.
Unbeatable Location and Seamless Connectivity
Strategically situated in Dombivli East, Arista Skyline ensures Hassle-Free Connectivity to all major hubs. Its unbeatable location places residents in close proximity to essential infrastructure and services.
-
Transport: Excellent connectivity to the Dombivli Railway Station and major road networks (like the upcoming Manpada to Shilphata road) ensures smooth travel across the city, making daily commuting easier for professionals.
-
Social Infrastructure: The neighborhood is rich with renowned educational institutions like the Royal International School, essential healthcare facilities like Mahavir Hospital, and popular shopping destinations like D Mart and various malls, all just minutes away.
Arista Skyline is more than just an address; it’s a commitment to a redesigned lifestyle where luxury, convenience, and community converge to provide a top-notch experience of living. With its superior construction, thoughtful design, and an array of amenities that elevate every day, Arista Skyline stands out as the premium choice for homebuyers in Dombivli East.
Whether you’re seeking a compact 1BHK in flats in Kalyan or a family-ready 2 BHK in flats in Kalyan, Amrut Heights has a space for everyone.
Arista Skyline,
-
Dombivli Station – 13 Mins -
500m proximity to schools, colleges, hospitals & market -
Thakurli Station – 15 Mins -
Designed with a focus on comfort & privacy
-
Affordable pricing for 1BHK in flats in Dombivli & spacious 2 BHK in flats in Dombivli -
Perfect for first-time buyers & long-term investors
Amrut Heights Amenities
2 Phases Of Stilt + 26 Storey
Rooftop Garden
CCTV-monitored premises
High-speed Lift Power backup for common areas
Security cabin
2-wheeler and 4-wheeler parking
24/7 water supply (borewell + municipal)
Floor Plans & Unit Configuration
| Bedrooms | Carpet Areas | Price |
|---|---|---|
| 1 RK | 380 sq.ft. | ₹32 Lakh + Taxes |
| 1 BHK | 444 sq.ft. | ₹50 Lakh + Taxes |
| 2 BHK | 665 sq.ft. | ₹75 Lakh + Taxes |
- All units are Vaastu-compliant and designed for natural ventilation. Perfect options for buyers looking for a 1BHK in flats in Dombivli or a premium 2 BHK in flats in Dombivli under budget.
Price & Offers
- 💰 Attractive pricing for early buyers!
- 💸 Easy Payment Plans Available
- 🔒 Book with minimal amount & flexible EMI options
- Don’t miss your chance to own your dream 1BHK in flats in Dombivli or a spacious 2 BHK in flats in Dombivli in one of the city’s fastest-growing zones.
Get Direction 👇👇